
$
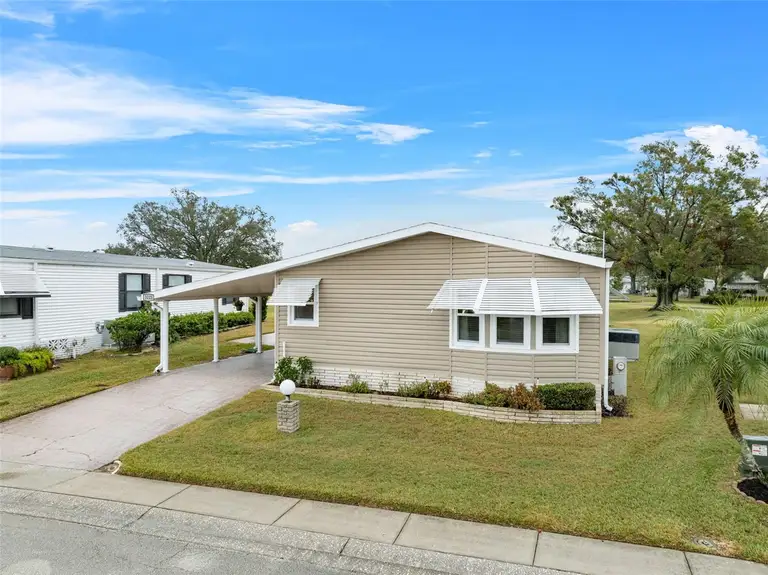
3221 PEBBLE BEND DR
Lakeland, Polk, FL, 33810
$235,000
$161/sqft
About this home
Welcome to Your Golf Course Frontage Dream Home in Highland Fairways! Discover the perfect blend of style, comfort, and relaxation in this spacious, updated gem located in the heart of the sought-after 55+ gated golf community of Highland Fairways! Step inside to a bright and open floor plan featuring a huge kitchen—ideal for entertaining or casual gatherings—with a cozy dining area just steps away. A formal living and dining room add an elegant touch, while French doors lead to a stunning glass-enclosed sunroom offering breathtaking views of the 17th hole!! The light-filled master suite boasts a charming bay window with a spacious ensuite bath that offers a newer shower, comfort height vanity and a huge walk-in closet. The home’s main areas showcase 18x18 ceramic tile for timeless appeal. This move-in-ready property has been updated throughout, including: New windows (2024), Updated exterior siding, Oven & microwave (approx. 3 years old), Updated ceiling fans, Roof replaced in 2015. The large exterior storage room includes a washer and dryer, and the furnishings can stay, making it the ultimate hassle-free winter retreat. Don’t miss your chance to live in this vibrant, active community, conveniently located across the street from a Publix shopping plaza with Interstate 4 access and major shopping apprx. 1 mile away. The low monthly HOA fee covers your Spectrum Cable TV, Internet & WiFi, use of all the community amenities and your lawncare!
Facts & Features
- MLS ID#
- MFRL4950249
- Price
- $235,000
- Status
- Active
- Bedrooms
- 2
- Bathrooms
- 2
- Full Baths
- 2
- Half Baths
- 0
- Square Footage
- 1,456 sqft
- Acres
- 0.1400
- Year Built
- 1987
- Type
- Residential
- Subtype
- Manufactured Home - Post 1977
- Style
- N/A
Community Information
- Address
- 3221 PEBBLE BEND DR
- Subdivision
- Highland Fairways Ph 01
- City
- Lakeland
- County
- Polk
- State
- FL
- Zip Code
- 33810
- Senior Community
- Yes
Amenities
- Amenities
- Fitness Center, Gated, Recreation Facilities, Tennis Court(s), Shuffleboard Court, Spa/Hot Tub, Vehicle Restrictions, Fence Restrictions, Cable TV, Clubhouse, Pool, Pickleball Court(s), Golf Course
- Parking
- N/A
- View
- No
- Waterfront
- No
- Pool
- No
Interior
- Interior Features
- Ceiling Fans(s), Eat-in Kitchen, Living Room/Dining Room Combo, Split Bedroom, Walk-In Closet(s)
- Heating
- Central, Electric
- Cooling
- Central Air
- Flooring
- Ceramic Tile, Carpet
- Fireplace
- N/A
- Stories
- N/A
- Appliances
- Dishwasher, Microwave, Range, Electric Water Heater, Refrigerator, Dryer, Washer
Exterior
- Exterior Features
- Storage, French Doors
- Construction
- Other, Vinyl Siding
- Foundation
- Crawlspace
- Roof
- Shingle
- Fencing
- N/A
- Lot Features
- Paved, Sidewalk, On Golf Course
School Information
- Elementary
- N/A
- Middle
- N/A
- High
- N/A
Additional Information
- Date Listed
- January 26, 2025
- Days on Market
- 16
- Zoning
- N/A
- Direction Faces
- West
- New Construction
- No
Mortgage Calculator
$
%
Years
Percent per year
This calculator provides estimates for informational purposes only and is not a loan offer, pre-approval, or commitment to lend. Actual rates, payments, and loan terms vary by lender and are subject to credit approval, income/asset verification, and market conditions. Property tax and homeowners insurance shown are estimates and may differ. PMI applies when the down payment is under 20%. For an official Loan Estimate, contact a licensed mortgage lender. REMAX EXPERTS is a licensed real estate brokerage, not a mortgage lender. Equal Housing Opportunity.
Location